Home Summary
See pictures of the home!
Information about the area around the home (schools, stores, buslines, etc.)
Calculate Monthly Payments On This Home
Detailed information including room dimensions and more!
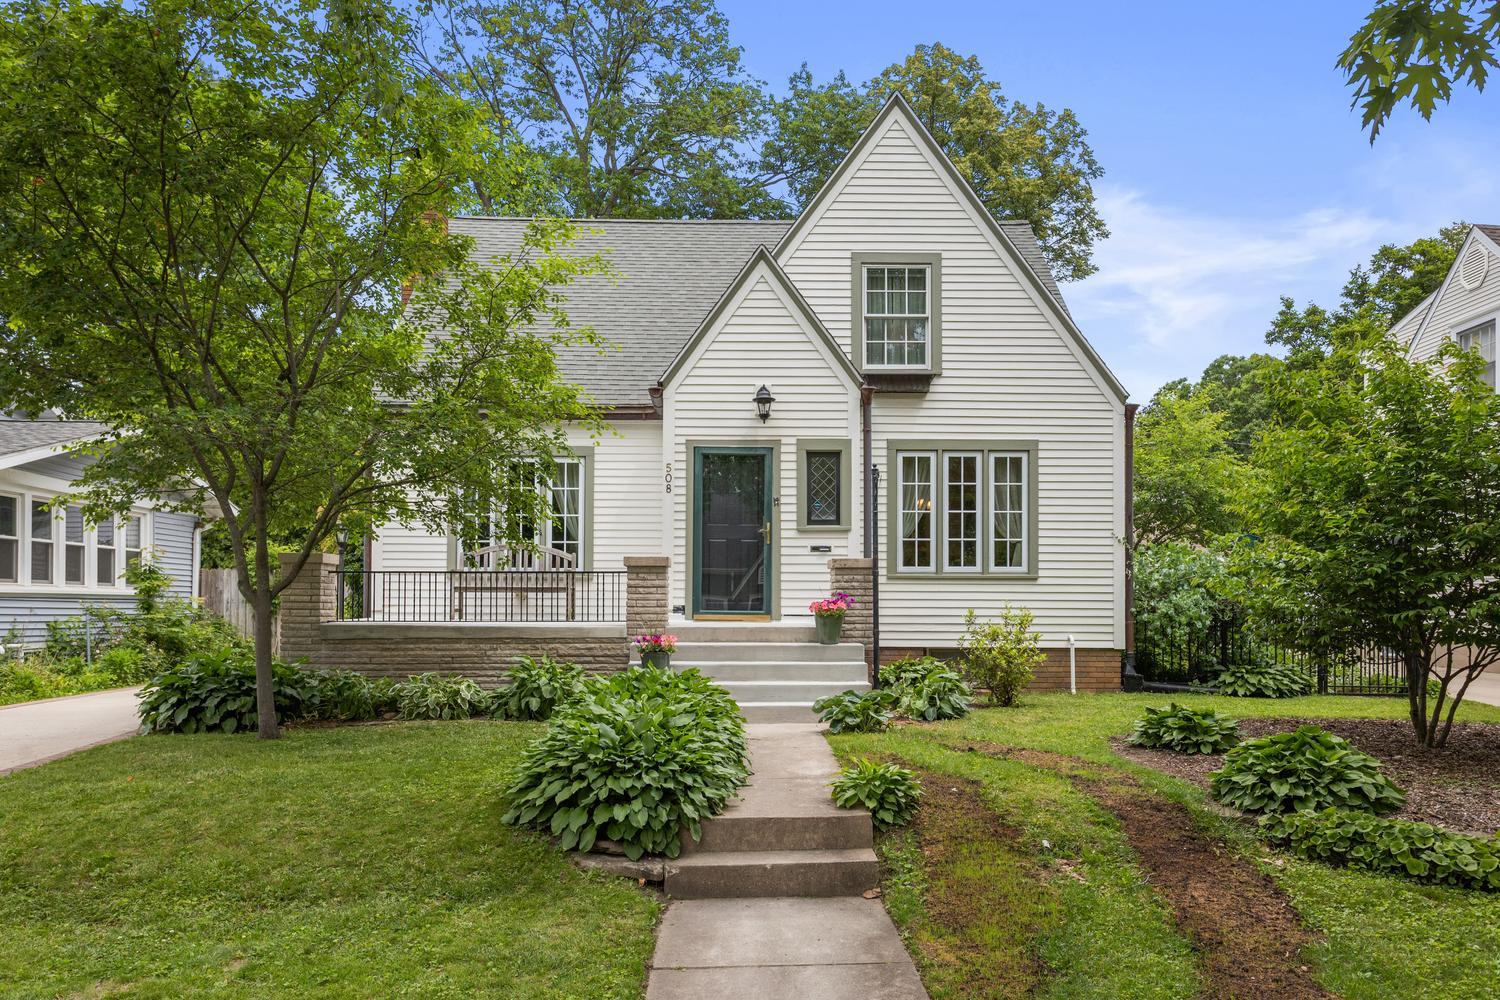
Property summary
508 W Vermont Avenue, Urbana, IL
$354,900
Bedrooms 3
Bathrooms 2 Full
Finished Sq. Footage 1,640
Main Level Sq. Footage 965
Upper Level Sq. Footage 675
Year Built 1930
Lot Size 60 x 116
About this home
Stunning Cape Cod home filled with thoughtful updates and pride of ownership. Enjoy the convenience of a main-floor bedroom, with two additional bedrooms located upstairs. Both bathrooms have been beautifully updated with modern finishes and a fresh, contemporary feel. Major improvements offer peace of mind, including a new Generac generator installed in 2025, along with a geothermal heating and cooling system and a new concrete driveway added in 2021. The kitchen is both inviting and functional, featuring granite countertops and a 36" Viking range-perfect for anyone who loves to cook and entertain. The home also boasts hardwood floors throughout and all newer windows. The basement offers a versatile space with a stylish faux finish, complete with a workout area, laundry room, and a dedicated workshop. Step outside to an expansive, fully fenced backyard with a paver patio ideal for relaxing or hosting gatherings.
Amenities & features
- 2025 taxes: $8,922
- Style: 1.5 Story
- Property type: Detached Single
- Lot: Less Than .25 Acre
- Ownership: Fee Simple
- Primary bath: None
- Primary bedroom: Main
- 1 fireplace in Living Room
- 1 garage space
- 1 parking space
- Parking included: Yes
- Laundry: N/A
